

Escape The Ordinary
A refined fusion of vintage charm and urban edge, our interiors blend rich character with modern luxury. The building's warm and inviting design features custom mosaic tile, distinctive wallpaper, and artwork that pays homage to its past as a bakery and automotive hub. Inside each home, plush carpeting in the bedrooms and closets pairs with luxury vinyl tile (LVT) throughout the main living areas for lasting style and easy maintenance. Choose from thoughtfully designed studio, one, two, and three bedroom apartments that offer the perfect blend of comfort, character, and contemporary living in Uptown Charlotte.
Floor plans are artist's rendering. All dimensions are approximate. Actual product and specifications may vary in dimension or detail. Not all features are available in every rental home. Prices and availability are subject to change. Base rent is on monthly frequency. Additional fees may apply, such as but not limited to utilities, package delivery, trash, water, amenities, etc. Deposits vary. Please contact a representative for more details.
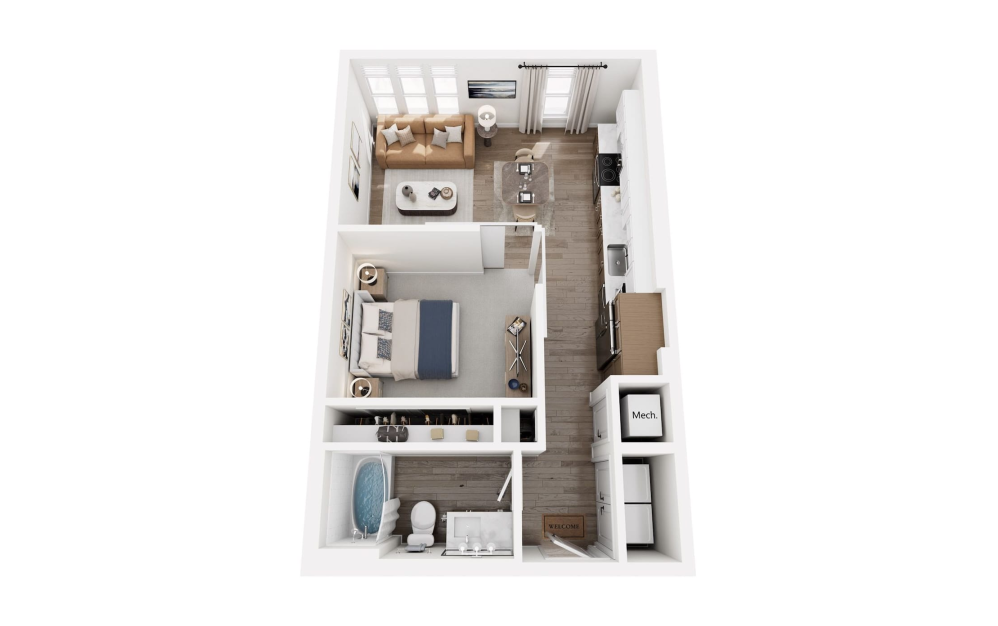
View Floorplan
Starting at $1,479
S3
Studio1 bath620 sq. ft.
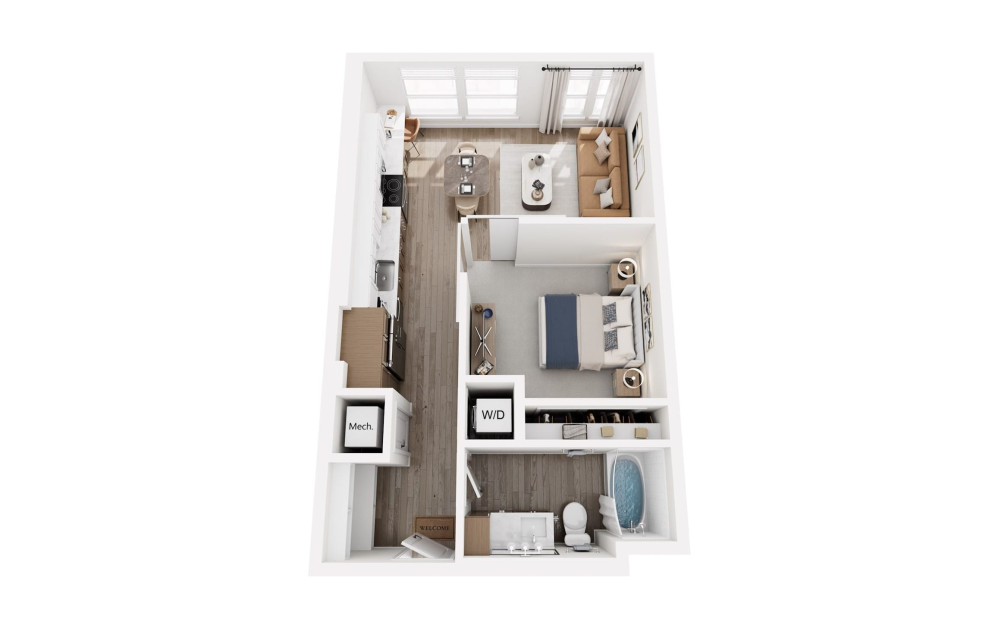
View Floorplan
Starting at $1,700
S1
Studio1 bath637 sq. ft.
Only 2 left!
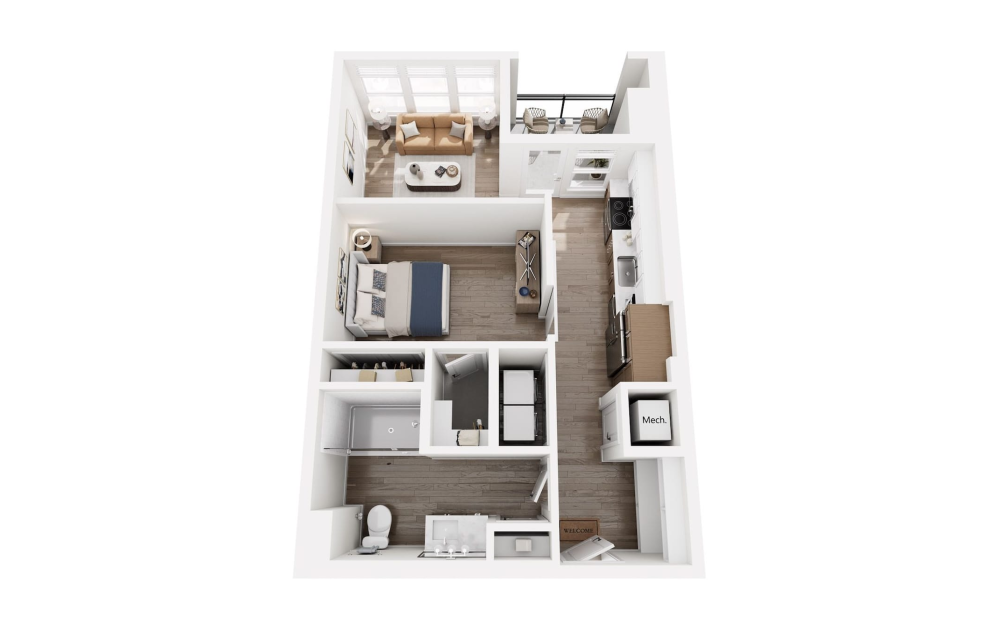
View Floorplan
Starting at $1,650
S2
Studio1 bath654 sq. ft.
Only 1 left!
View Floorplan
Contact Us
S2m1
Studio1 bath654 sq. ft.
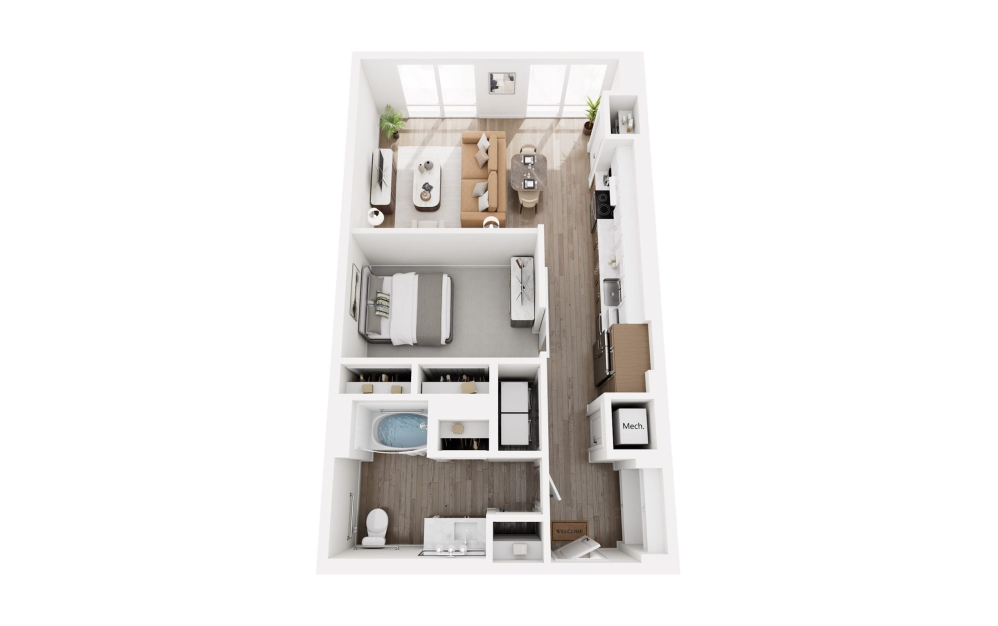
View Floorplan
Contact Us
S2 ADA
Studio1 bath808 sq. ft.
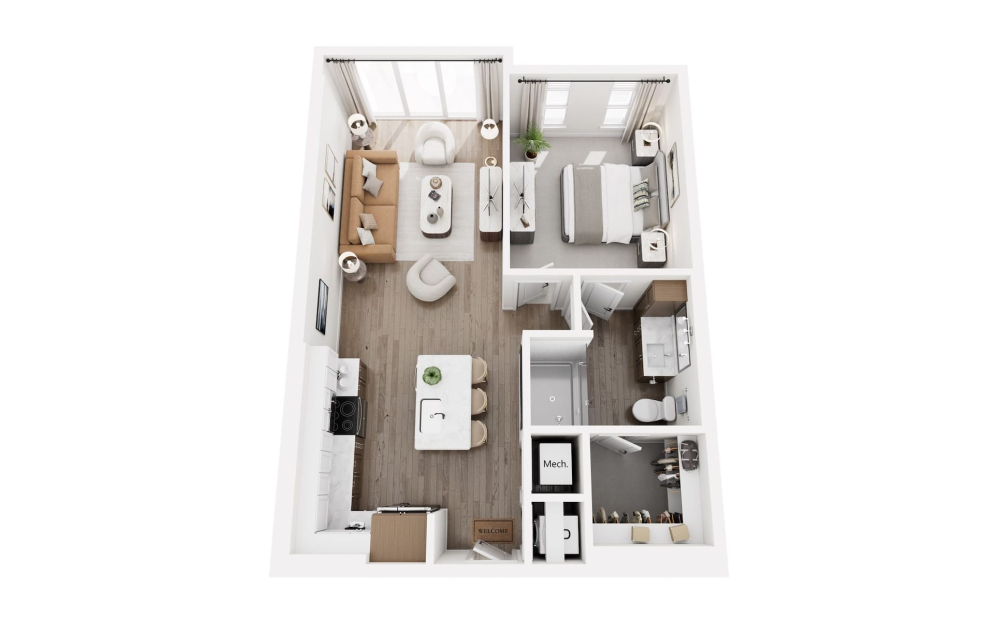
View Floorplan
Starting at $1,685
A12
1 bed1 bath707 sq. ft.
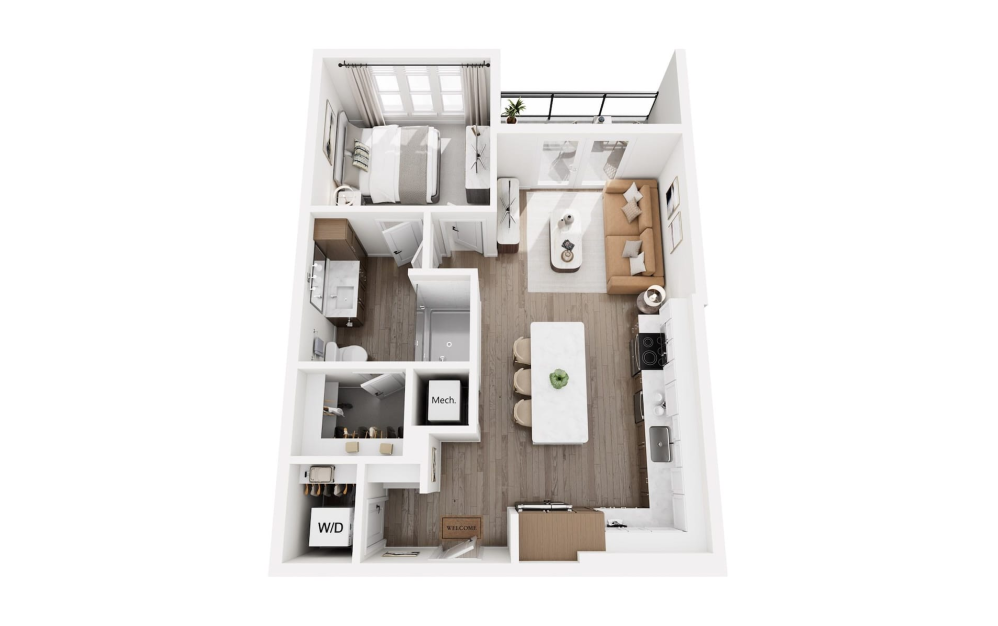
View Floorplan
Starting at $1,675
A1
1 bed1 bath709 sq. ft.
View Floorplan
Contact Us
A1m3
1 bed1 bath709 sq. ft.
View Floorplan
Contact Us
A1m1
1 bed1 bath709 sq. ft.
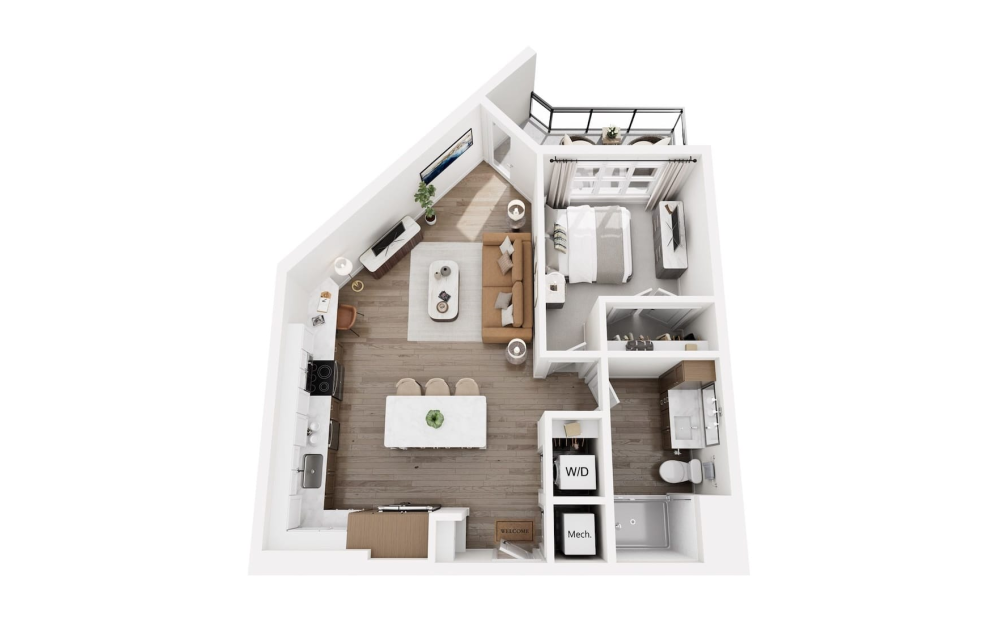
View Floorplan
Starting at $1,875
A3
1 bed1 bath745 sq. ft.
View Floorplan
Contact Us
A3m1
1 bed1 bath745 sq. ft.
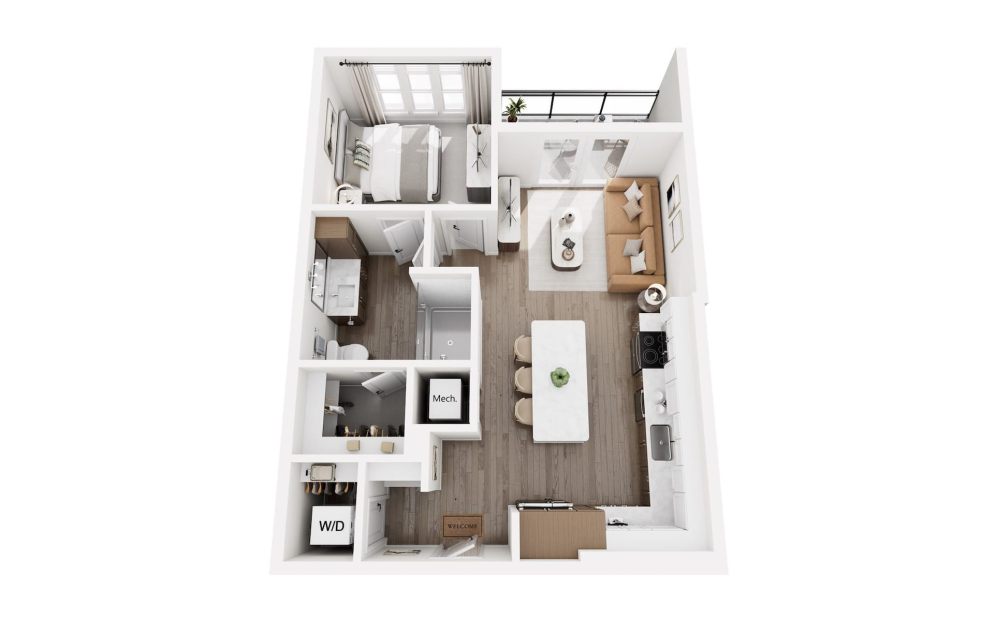
View Floorplan
Starting at $2,015
A1m2
1 bed1 bath773 sq. ft.
Only 2 left!
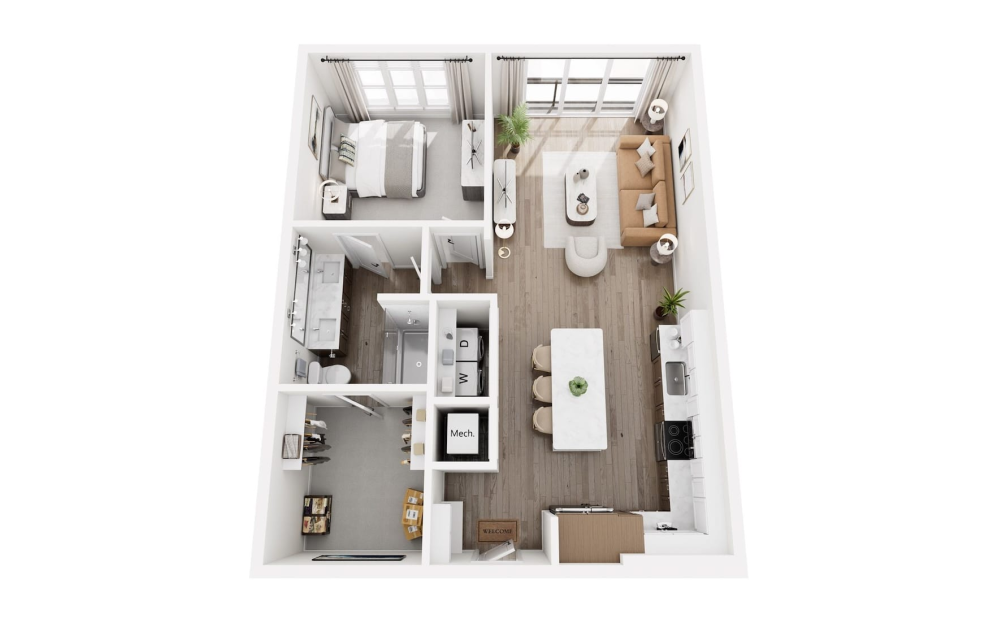
View Floorplan
Starting at $2,050
A6
1 bed1 bath798 sq. ft.
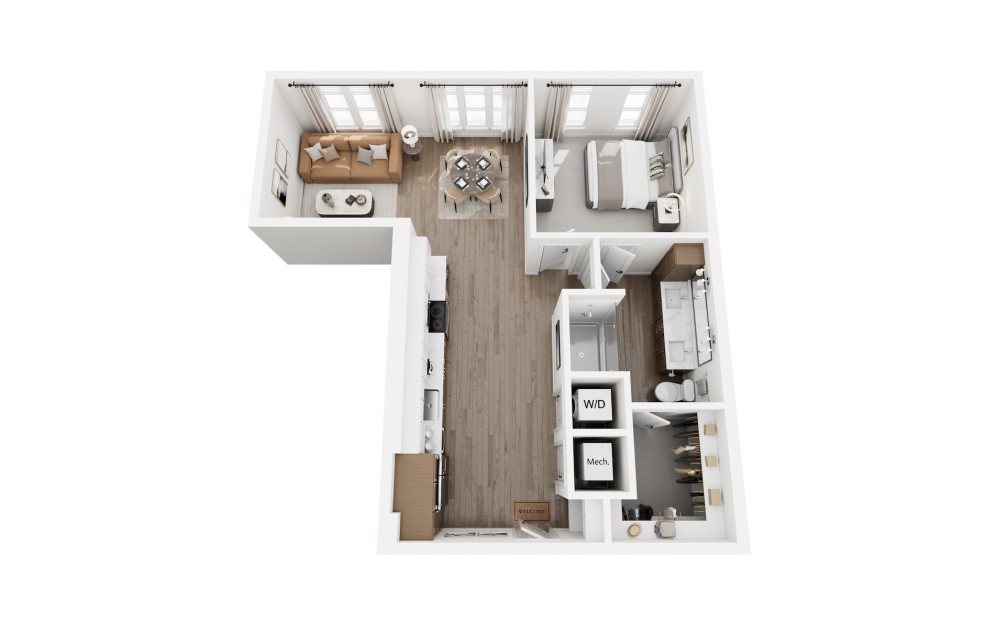
View Floorplan
Starting at $1,925
A4
1 bed1 bath831 sq. ft.
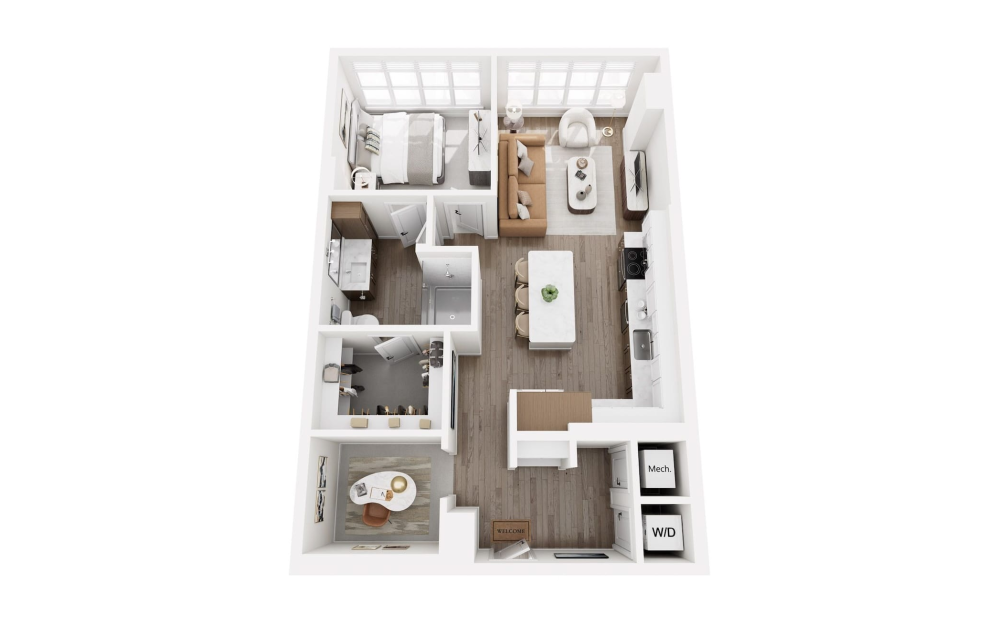
View Floorplan
Contact Us
A9
1 bed1 bathStudy835 sq. ft.
View Floorplan
Contact Us
A9m1
1 bed1 bathStudy835 sq. ft.
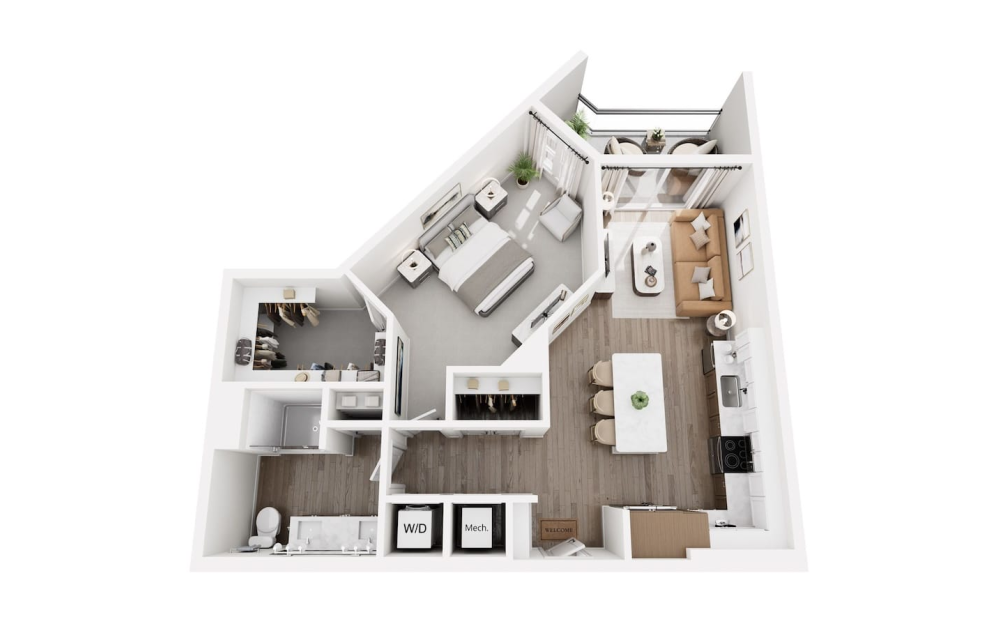
View Floorplan
Starting at $2,074
A2
1 bed1 bath867 sq. ft.
View Floorplan
Contact Us
A2m1
1 bed1 bath867 sq. ft.
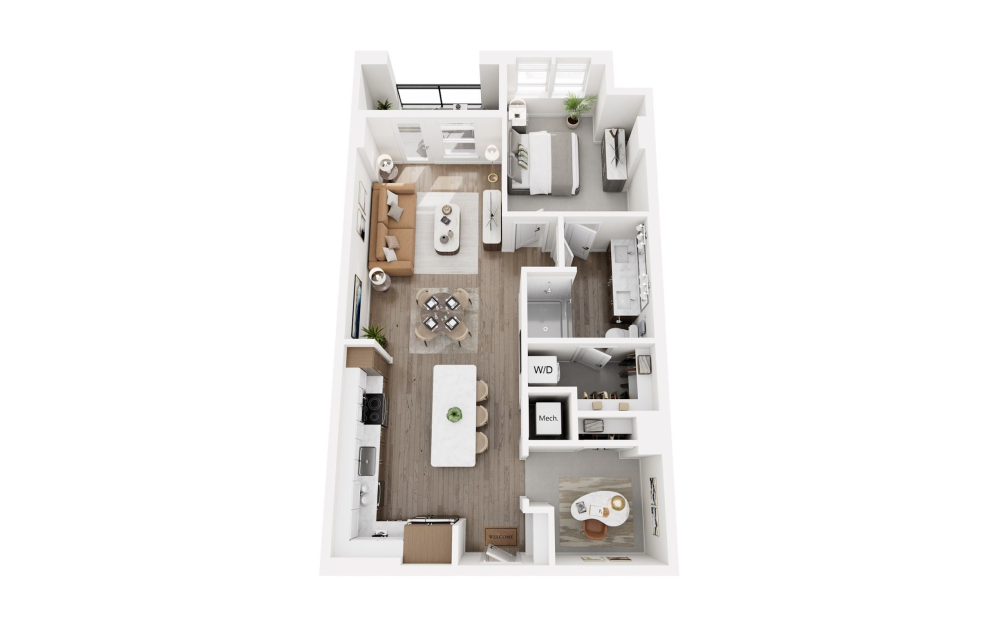
View Floorplan
Starting at $2,140
A5
1 bed1 bathStudy895 sq. ft.
Only 2 left!
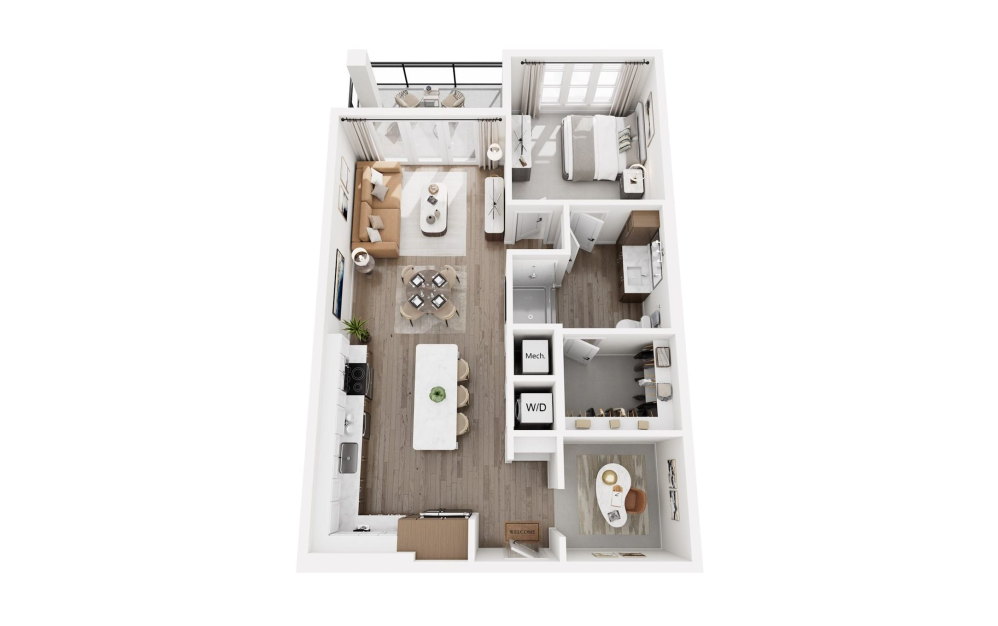
View Floorplan
Contact Us
A10
1 bed1 bathStudy908 sq. ft.
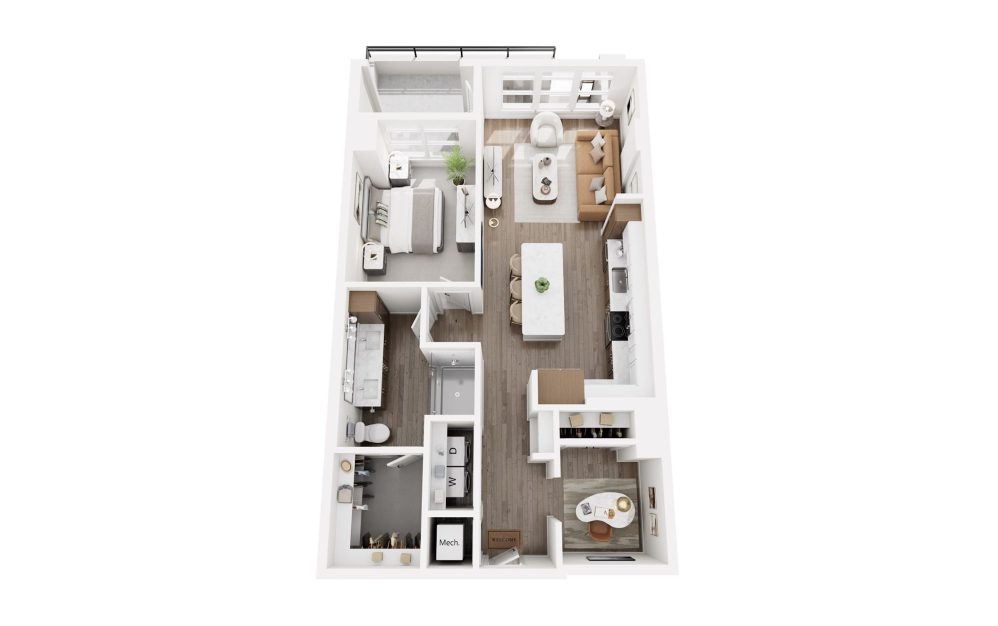
View Floorplan
Starting at $2,190
A7
1 bed1 bathStudy912 sq. ft.
Only 1 left!
View Floorplan
Contact Us
A7m2
1 bed1 bathStudy912 sq. ft.
View Floorplan
Contact Us
A7m1
1 bed1 bathStudy912 sq. ft.
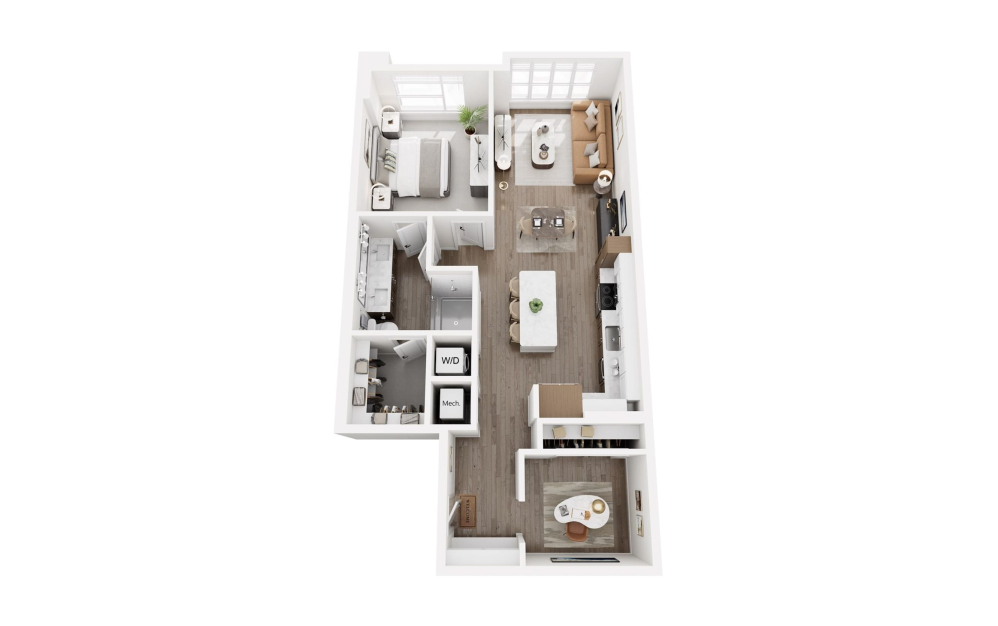
View Floorplan
Contact Us
A8
1 bed1 bathStudy984 sq. ft.
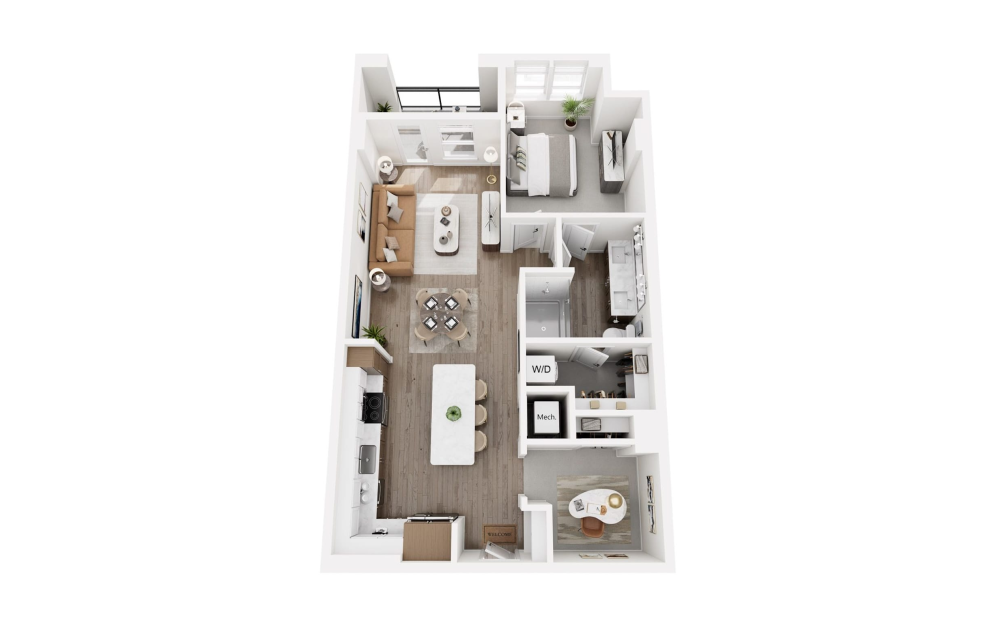
View Floorplan
Contact Us
A5m1
1 bed1 bathStudy1008 sq. ft.
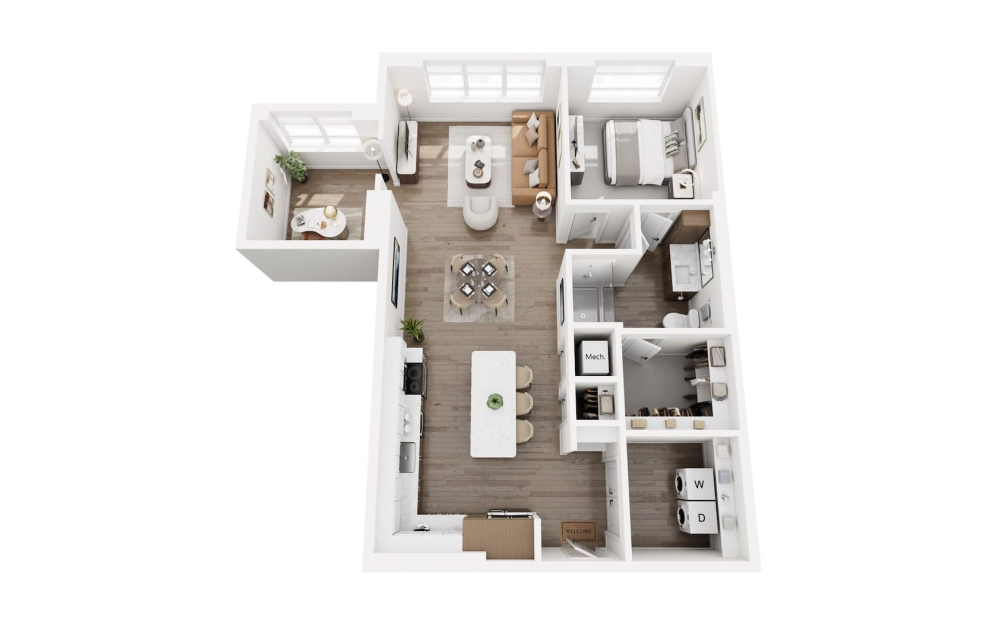
View Floorplan
Contact Us
A11
1 bed1 bathStudy1061 sq. ft.
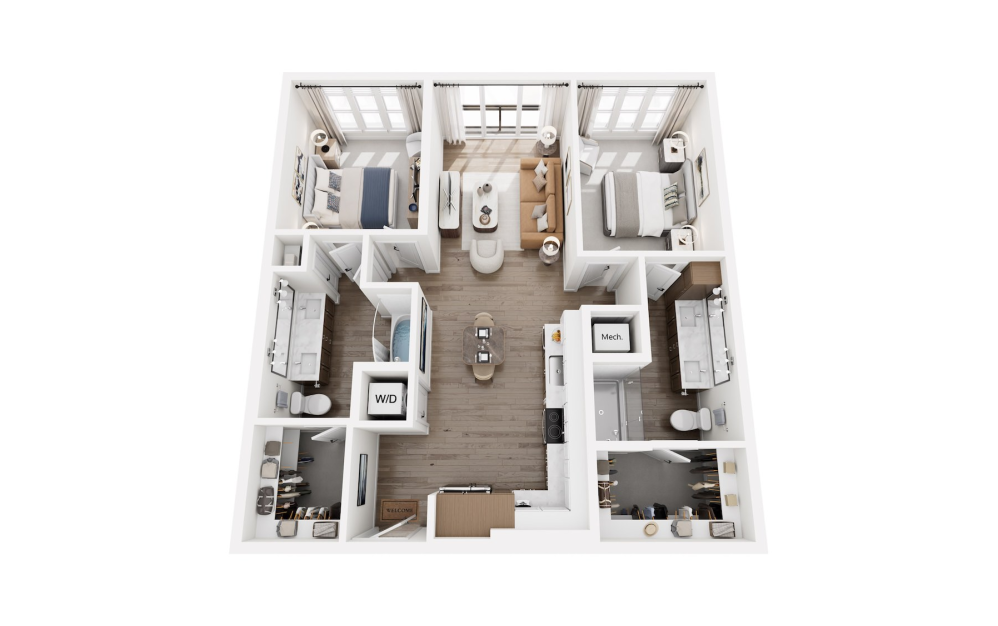
View Floorplan
Starting at $2,324
B2
2 bed2 bath992 sq. ft.
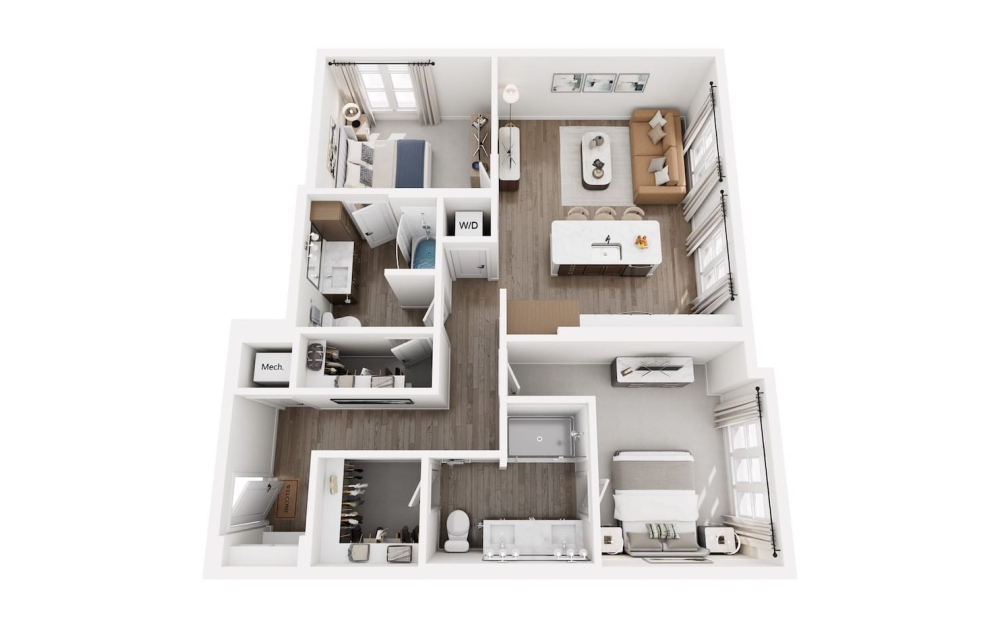
View Floorplan
Starting at $2,500
B5
2 bed2 bath1095 sq. ft.
Only 2 left!
View Floorplan
Contact Us
B5m1
2 bed2 bath1095 sq. ft.
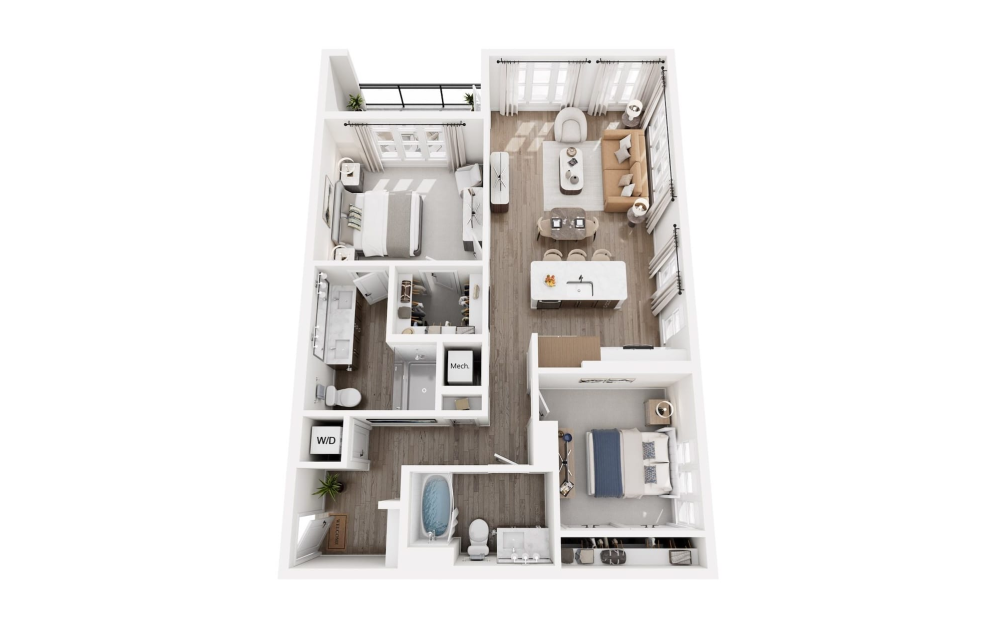
View Floorplan
Contact Us
B3
2 bed2 bath1115 sq. ft.
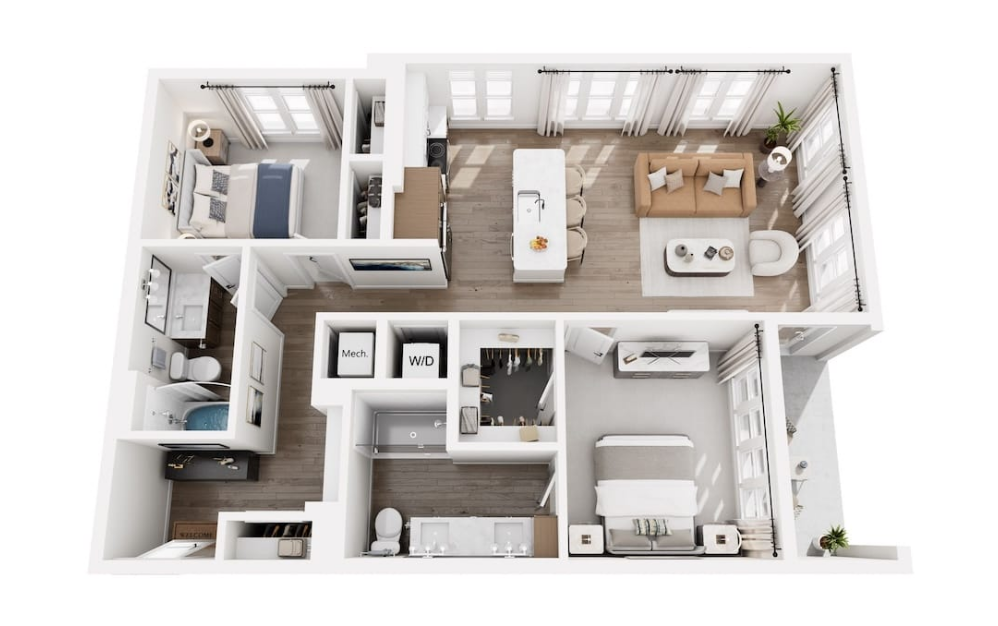
View Floorplan
Starting at $3,025
B7m1
2 bed2 bath1123 sq. ft.
Only 1 left!
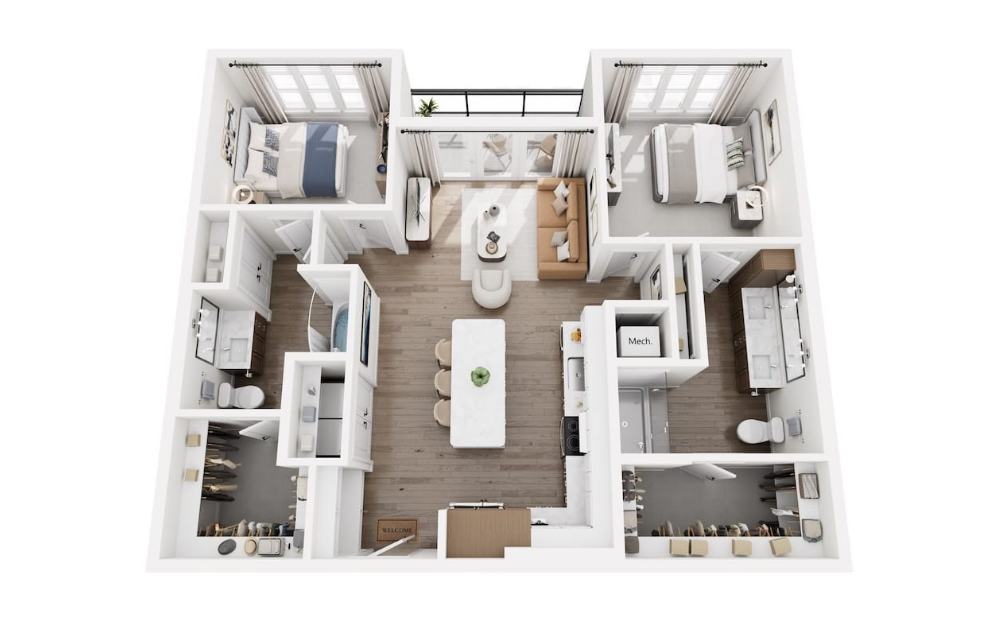
View Floorplan
Starting at $2,674
B1
2 bed2 bath1154 sq. ft.
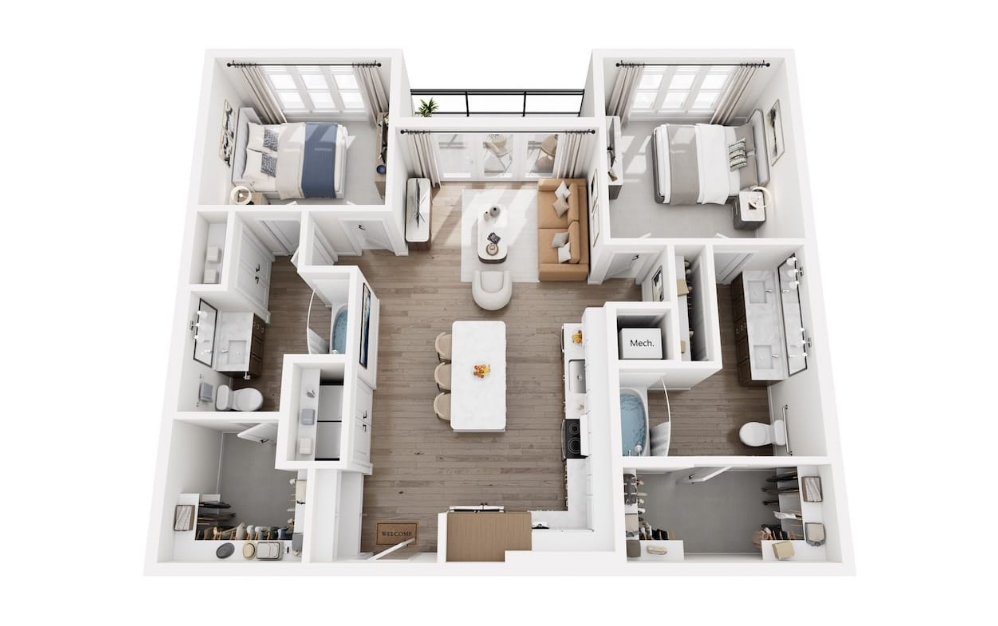
View Floorplan
Contact Us
B1 ADA
2 bed2 bath1154 sq. ft.
View Floorplan
Contact Us
B1m1
2 bed2 bath1154 sq. ft.
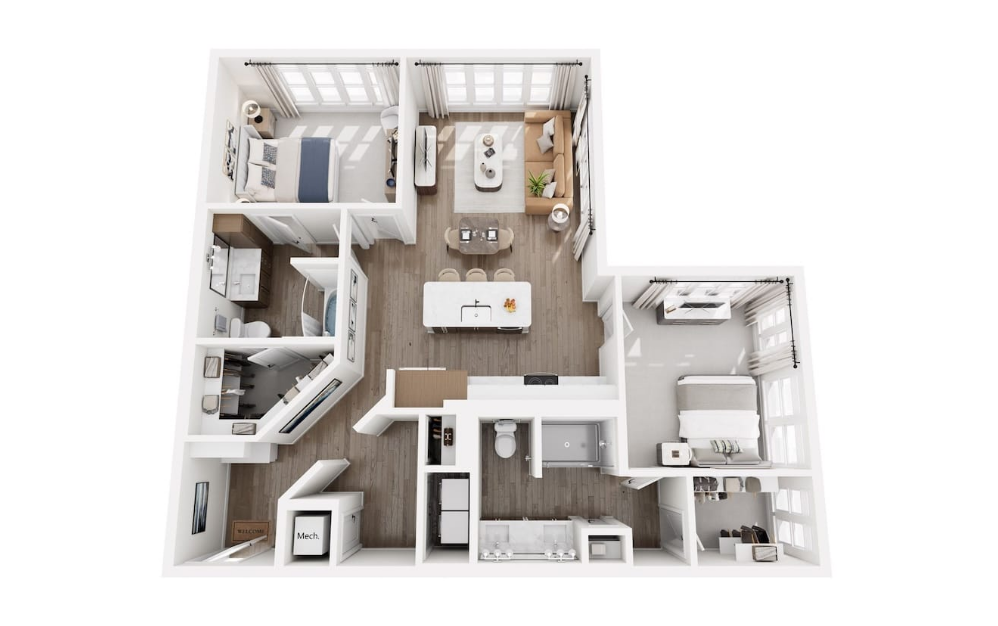
View Floorplan
Contact Us
B6
2 bed2 bath1321 sq. ft.
View Floorplan
Starting at $3,000
B3m1
2 bed2 bathStudy1353 sq. ft.
Only 1 left!
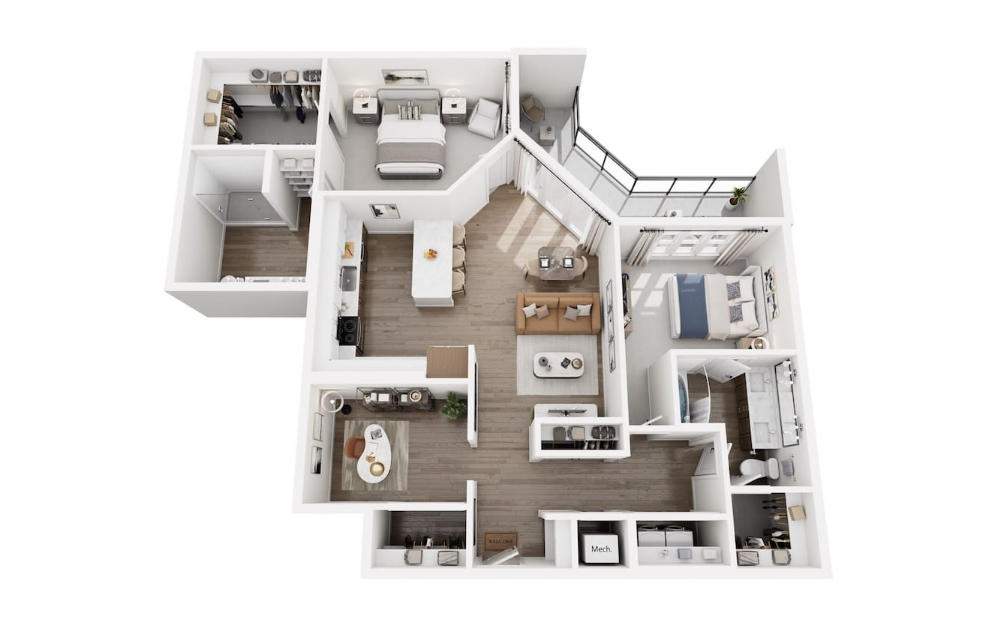
View Floorplan
Starting at $3,080
B4
2 bed2 bathStudy1409 sq. ft.
Only 2 left!
View Floorplan
Contact Us
B6m1
2 bed2 bathStudy1431 sq. ft.
View Floorplan
Contact Us
B7
2 bed2 bath1575 sq. ft.
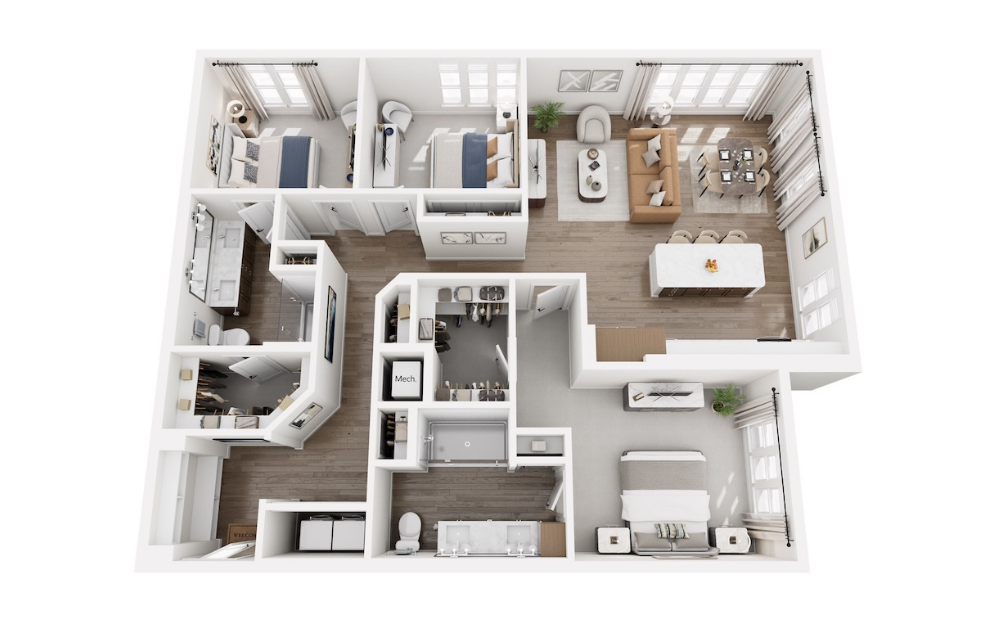
View Floorplan
Starting at $3,584
C1
3 bed2 bath1631 sq. ft.
Only 2 left!
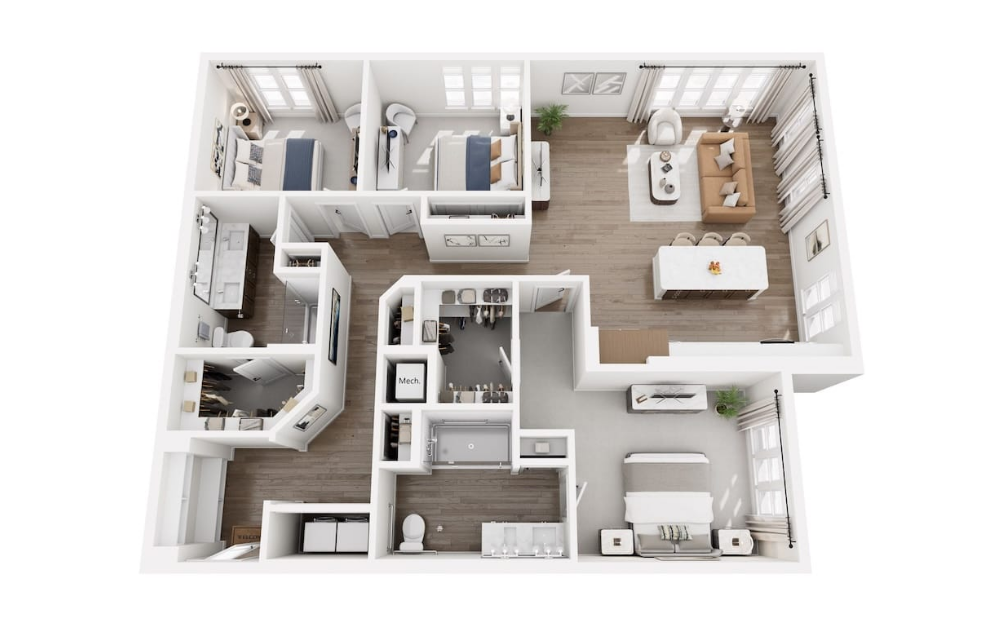
View Floorplan
Contact Us
C1 ADA
3 bed2 bath1631 sq. ft.
Floor plans are artist's rendering. All dimensions are approximate. Actual product and specifications may vary in dimension or detail. Not all features are available in every rental home. Prices and availability are subject to change. Base rent is on monthly frequency. Additional fees may apply, such as but not limited to utilities, package delivery, trash, water, amenities, etc. Deposits vary. Please contact a representative for more details.